Is your loft suitable?
The first visit is a measured check of head height, roof pitch and where a staircase can realistically land. We will tell you honestly if a conversion will feel cramped rather than sell you one that does.
Service
Turning unused roof space into a bedroom, study or bathroom without compromising the character of the house.
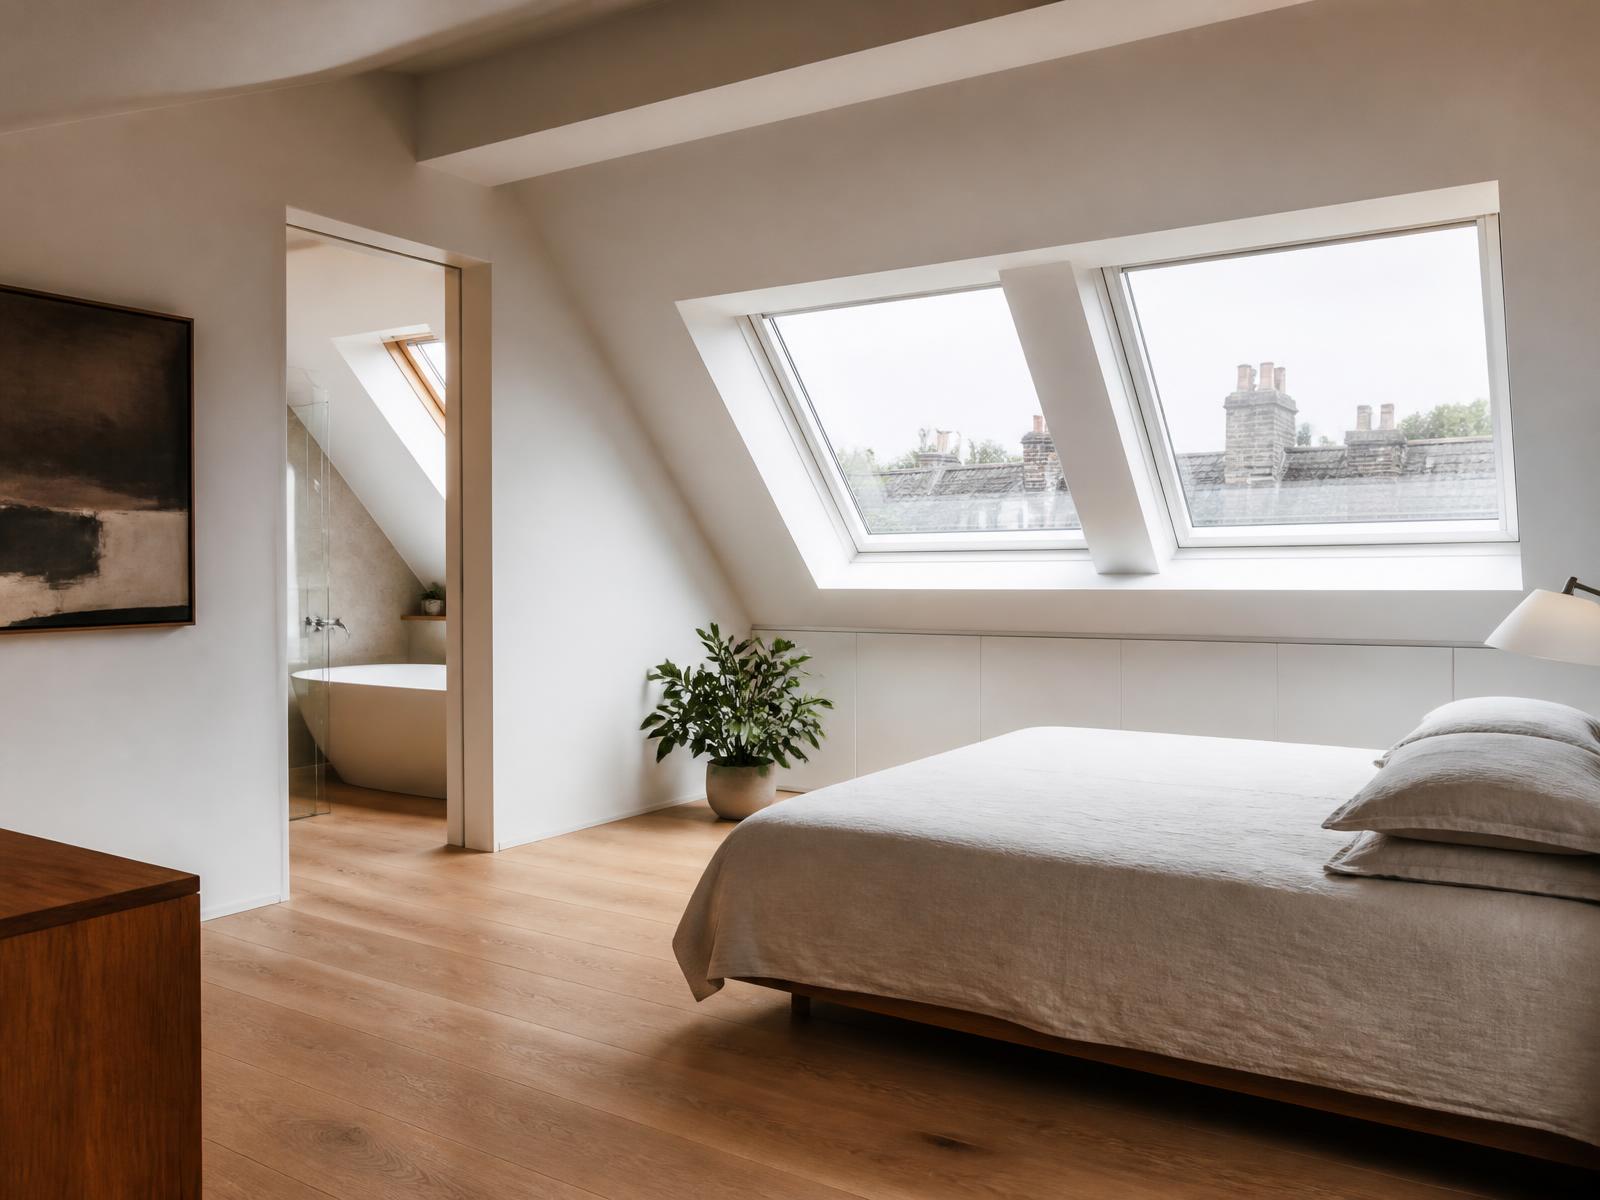
The first visit is a measured check of head height, roof pitch and where a staircase can realistically land. We will tell you honestly if a conversion will feel cramped rather than sell you one that does.
New floor joists sit on steels set into the existing walls. Fire-rated doors, protected escape routes and insulation to current standards are all part of the build, not an extra.
Most of the noisy structural work happens in the first few weeks. We use external scaffold access wherever possible so the house stays liveable during the conversion.
More services
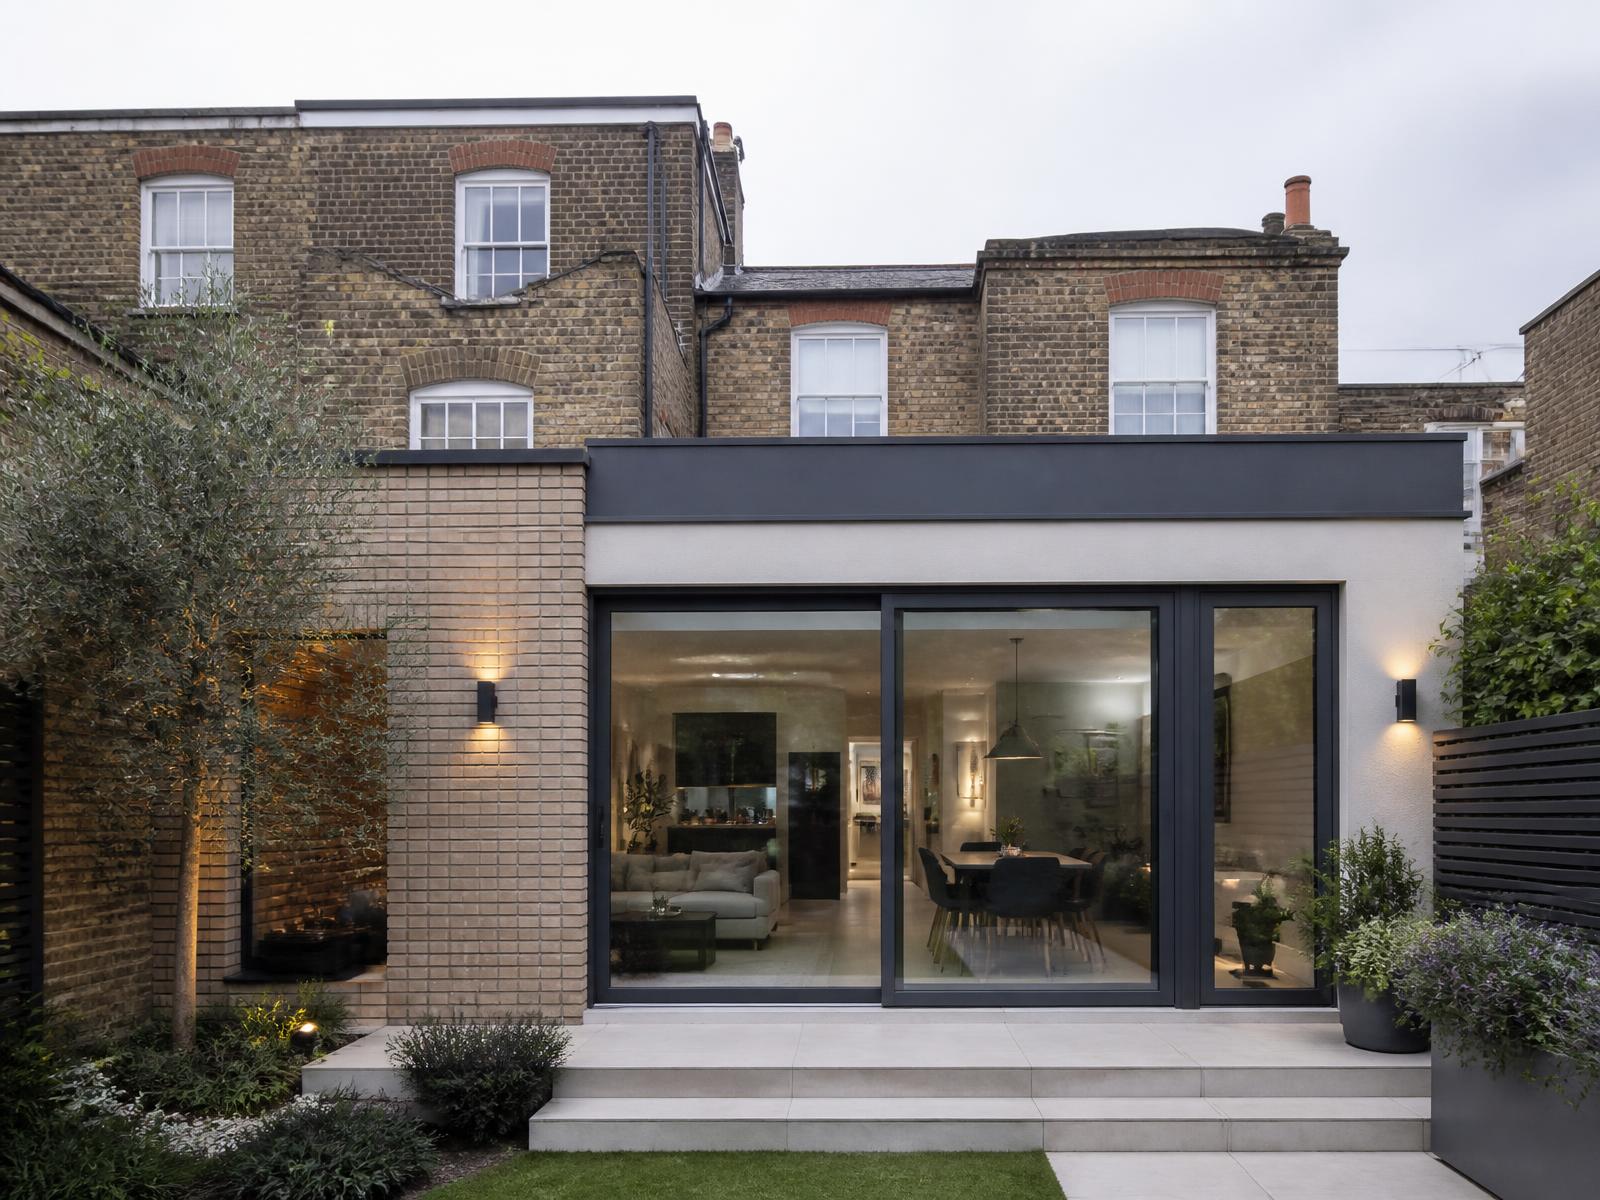
Single and double storey rear and side extensions, from footings to finish.

Whole-house refurbishment for period and post-war properties.
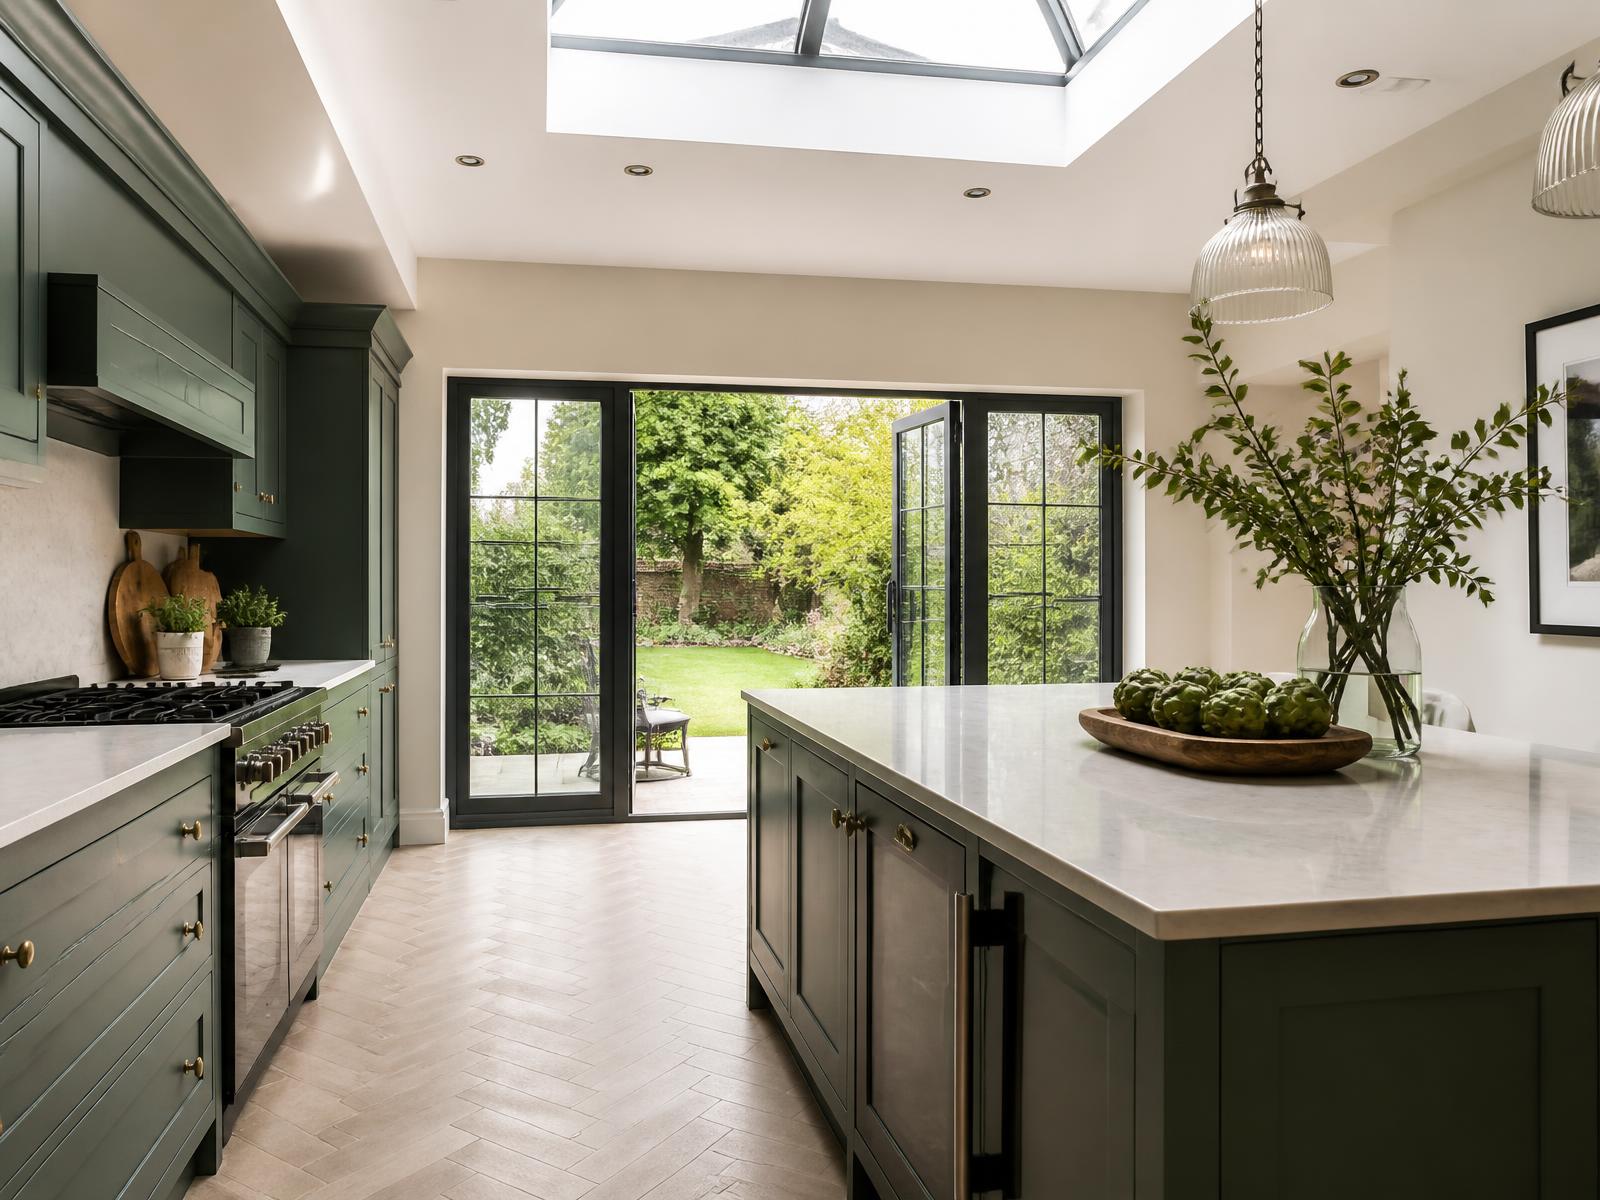
Structural openings, services and precise kitchen fitting.
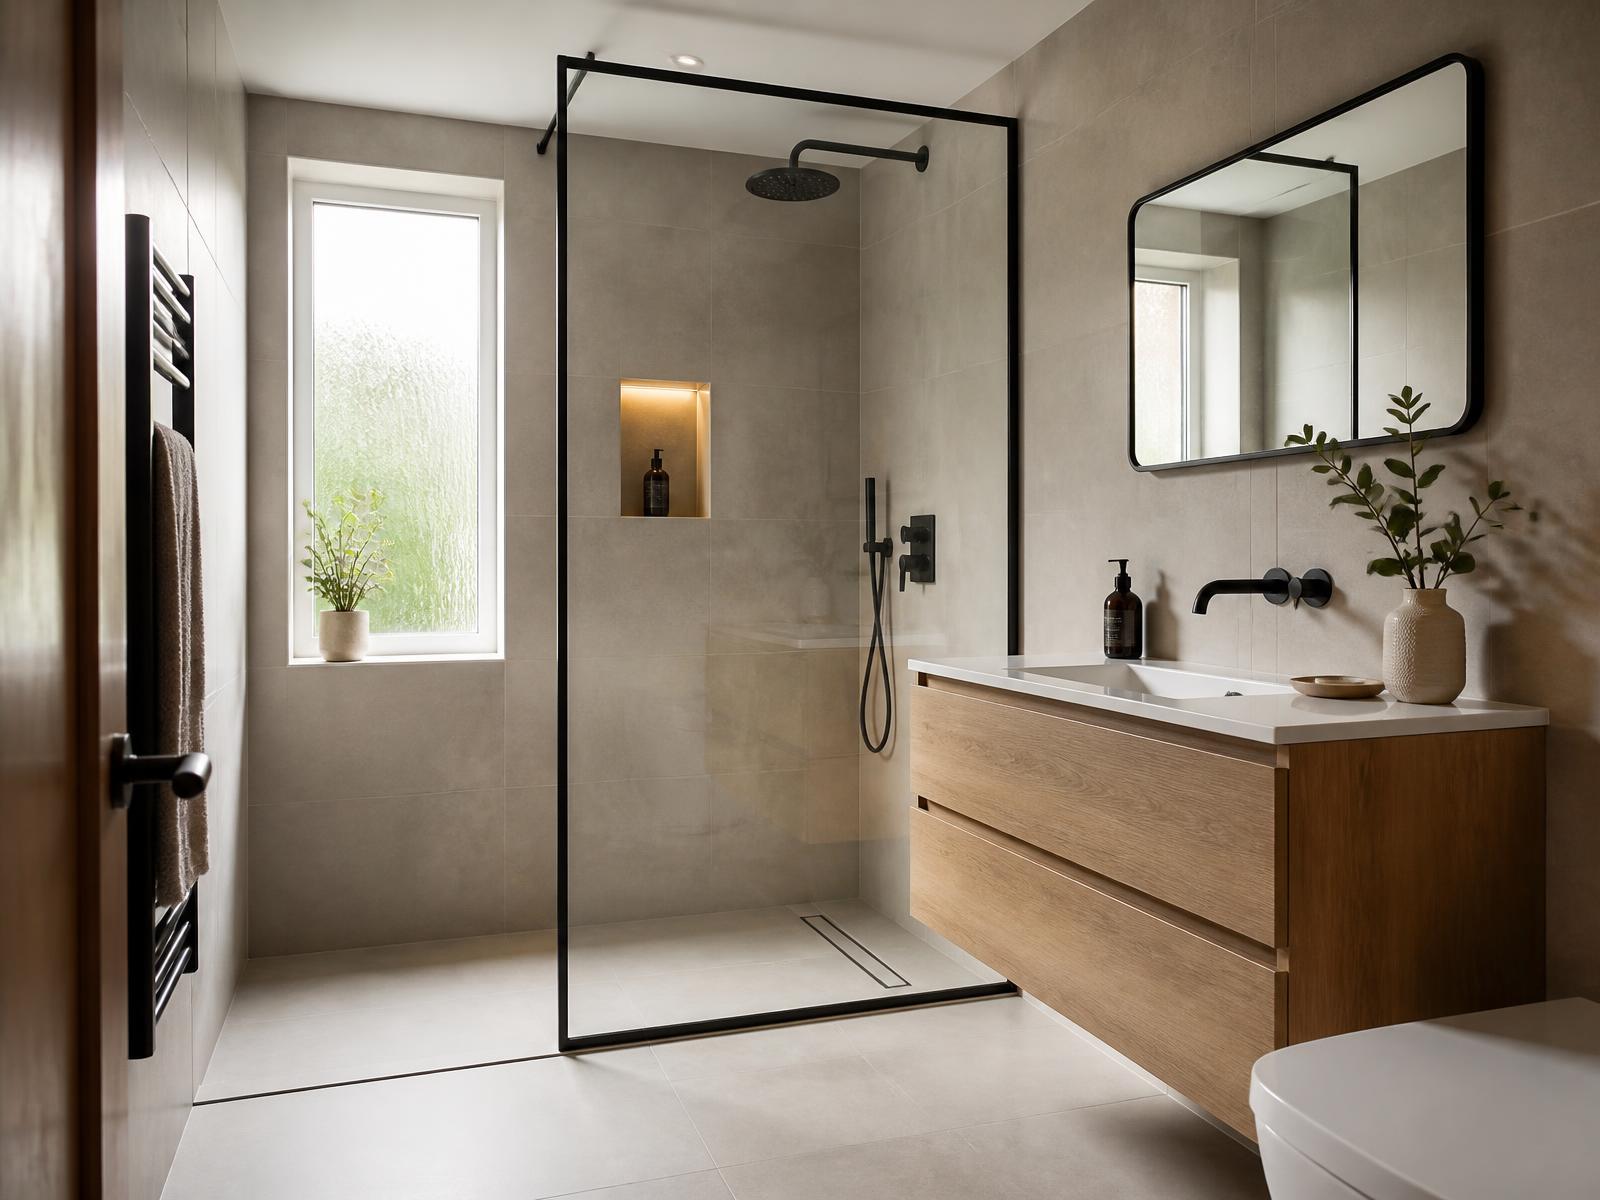
Full bathroom and en-suite builds with proper waterproofing.
Planning a project?
Bring your drawings, sketches or just an idea. We will tell you what is realistic, what it is likely to cost and how long it should take.
Our process
The same sequence on every project, whether it is a bathroom or a full renovation.
We come out, look at the property, talk through what you want and tell you honestly whether it is realistic within your budget.
You receive a written, itemised quotation broken down by stage, along with an indicative programme and payment schedule.
A named project manager runs the site, co-ordinates trades and inspections, and sends you a short written update every Friday.
We walk the finished project with you, complete the snagging list and hand over certificates, warranties and building control sign-off.
Tell us what you are hoping to do and we will come and take a proper look. No obligation, no hard sell.
Demo contact details only — nothing is sent from this website.