The brief
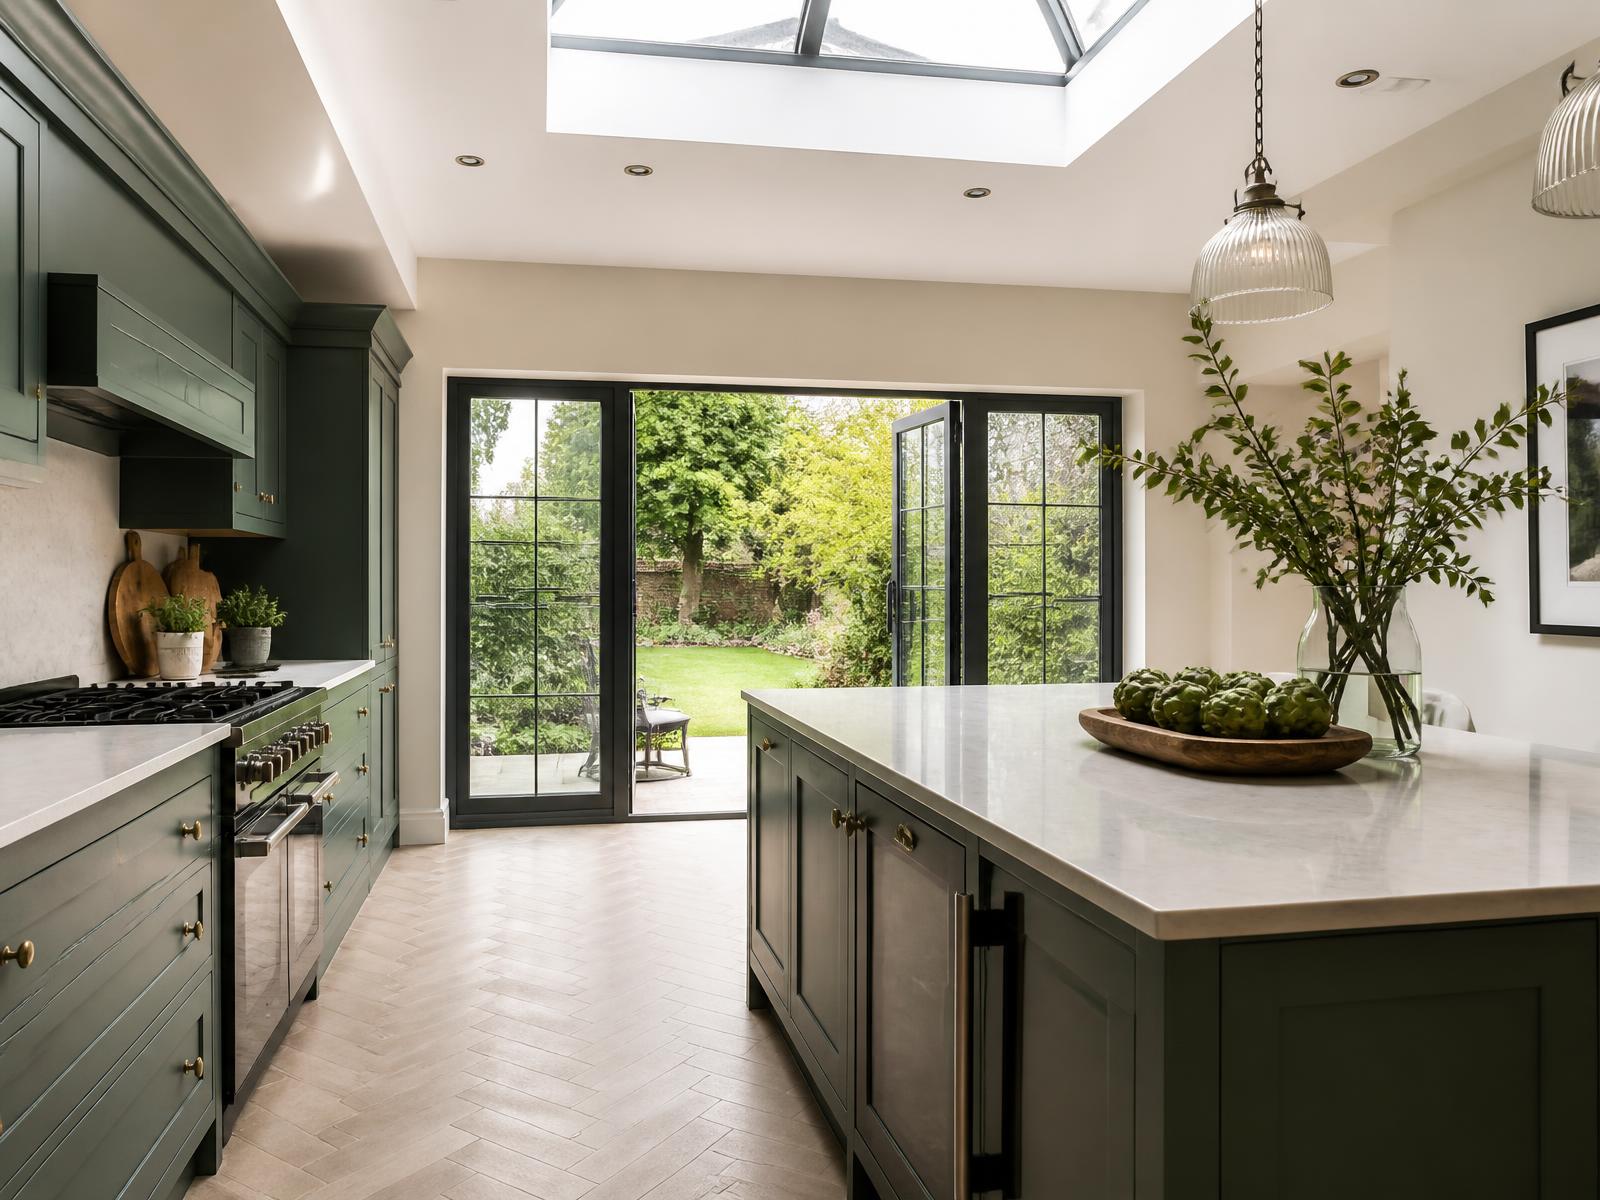
The clients had a dark galley kitchen and a small dining room separated by a load-bearing wall. They wanted one connected space with a clear view down the garden.
Single storey extension
A 5.5m rear extension on a Victorian terrace, opening the ground floor into a single kitchen and dining space.
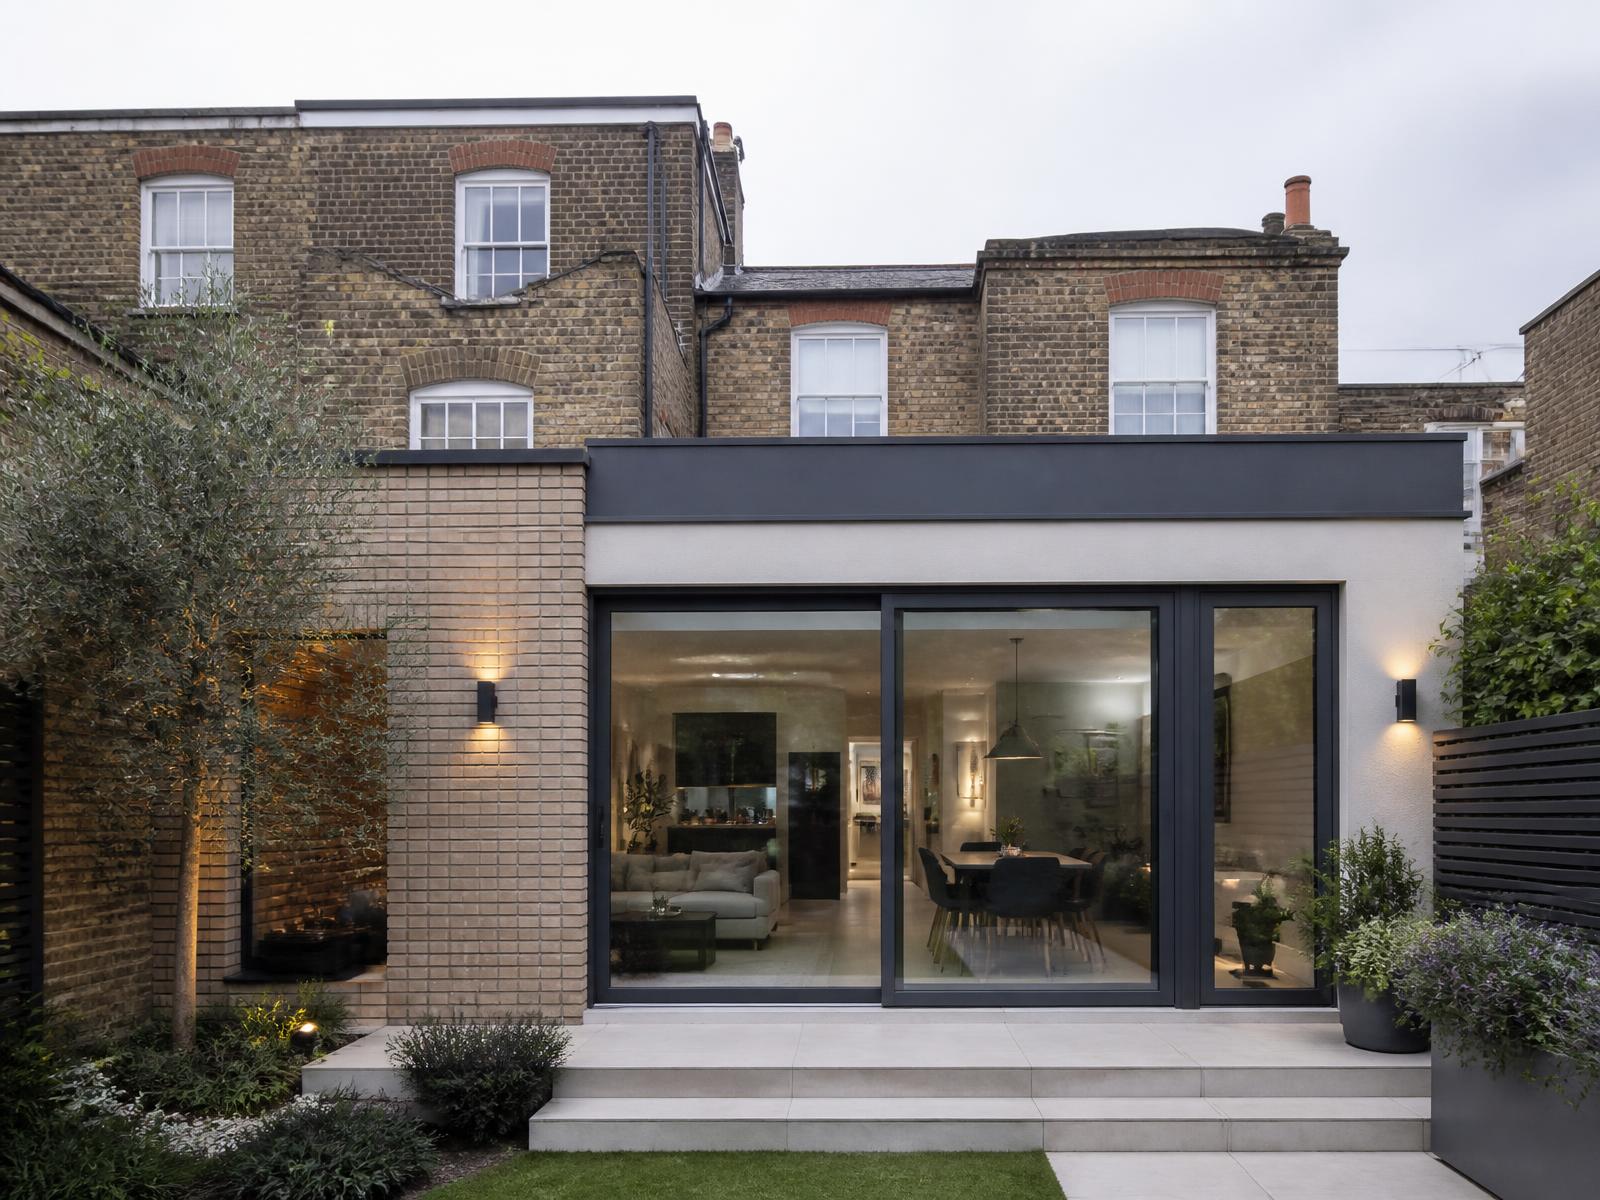
The clients had a dark galley kitchen and a small dining room separated by a load-bearing wall. They wanted one connected space with a clear view down the garden.
We took out the rear wall and the internal dividing wall onto a single steel spine, extended 5.5m into the garden and set three rooflights over the dining area to pull light back into the middle of the plan.
Matching reclaimed stock brick to a 120-year-old façade took three sample panels before the client and the conservation officer were happy. Worth the fortnight it cost us.
We were nervous about the scale of it, but the programme they gave us at the start is broadly the programme we got.
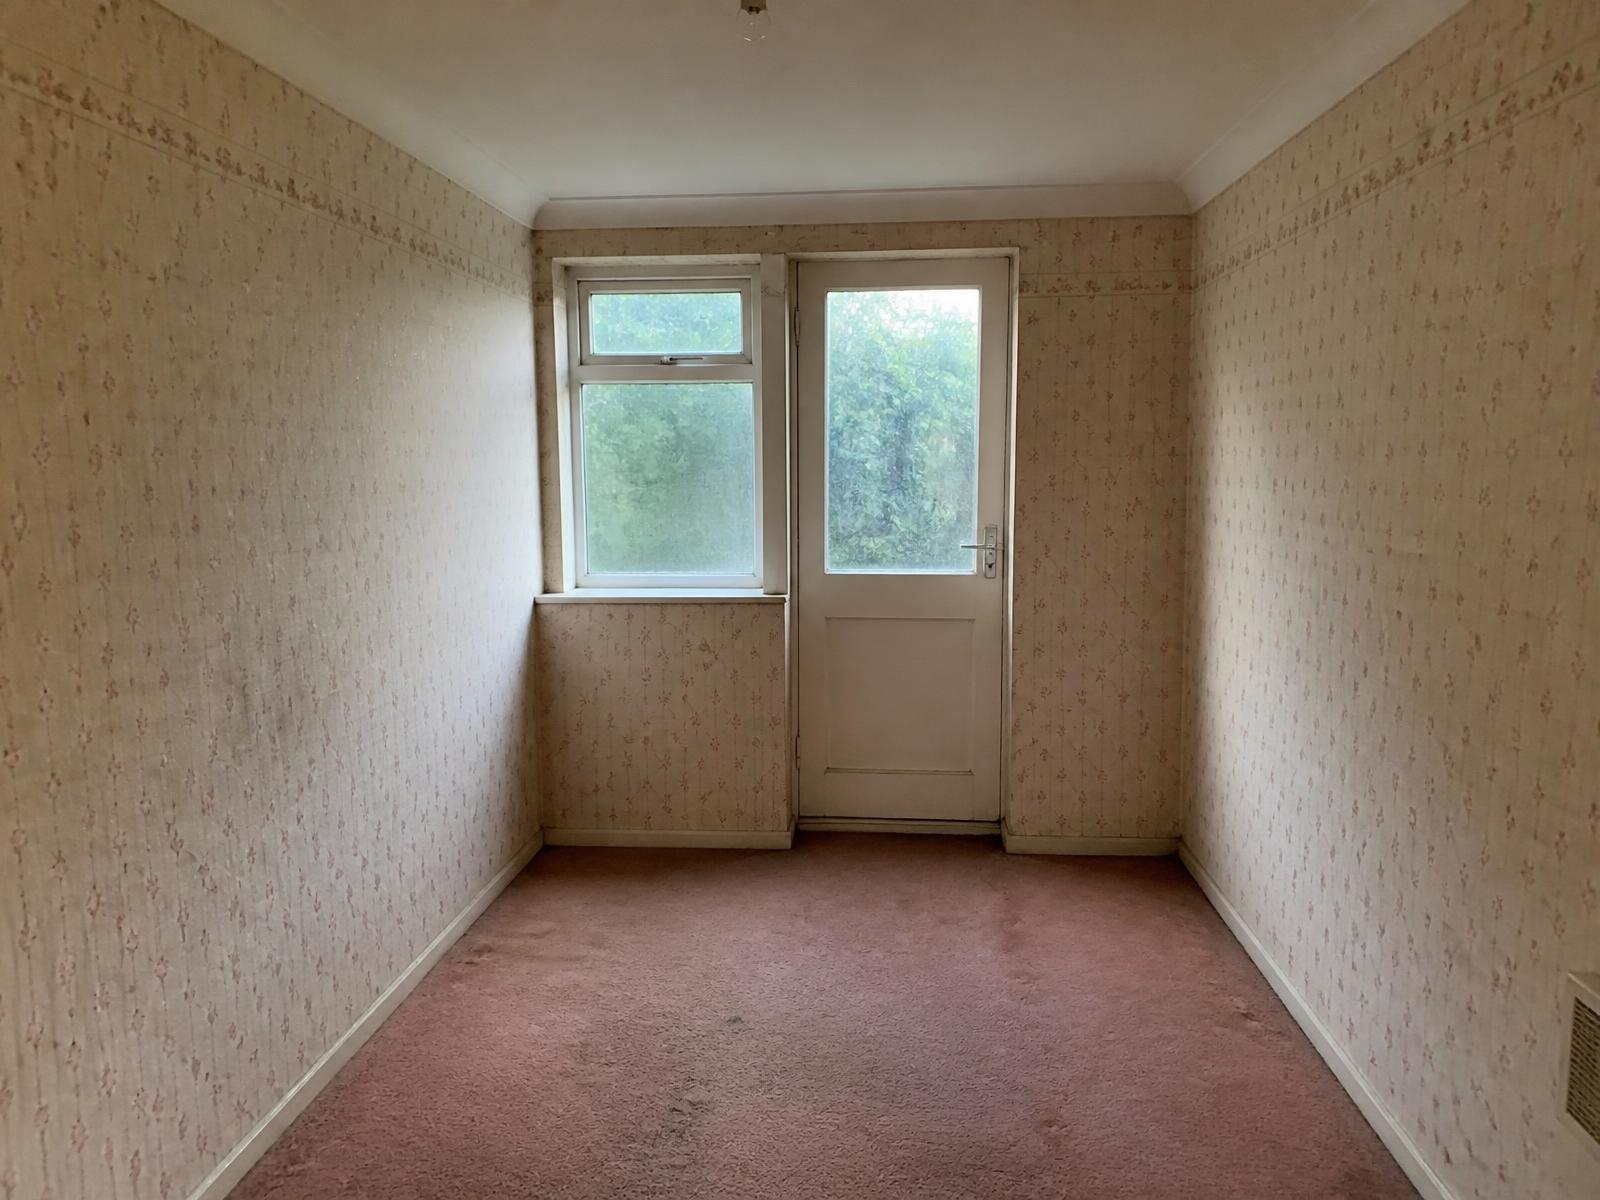
Before & after
More projects
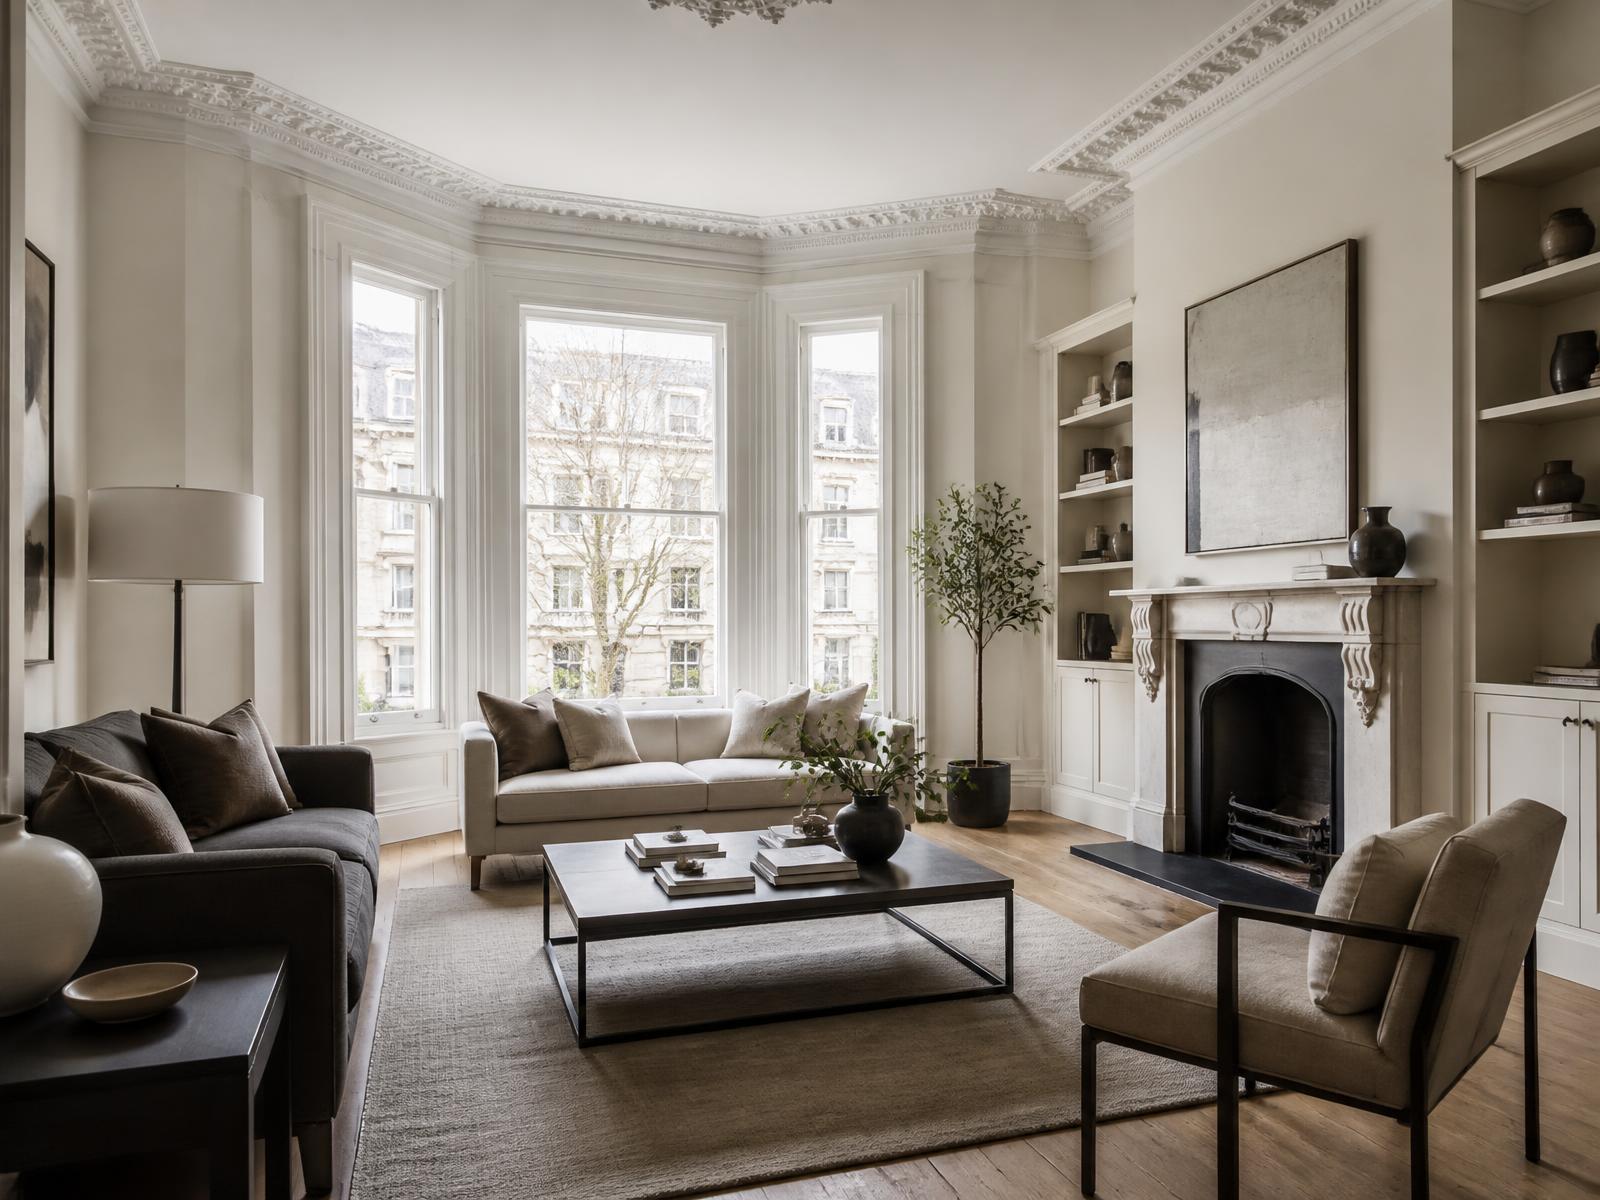
Twickenham · Full renovation
A four-bedroom Victorian house taken back to brick and rebuilt, retaining original cornicing and joinery.
View project
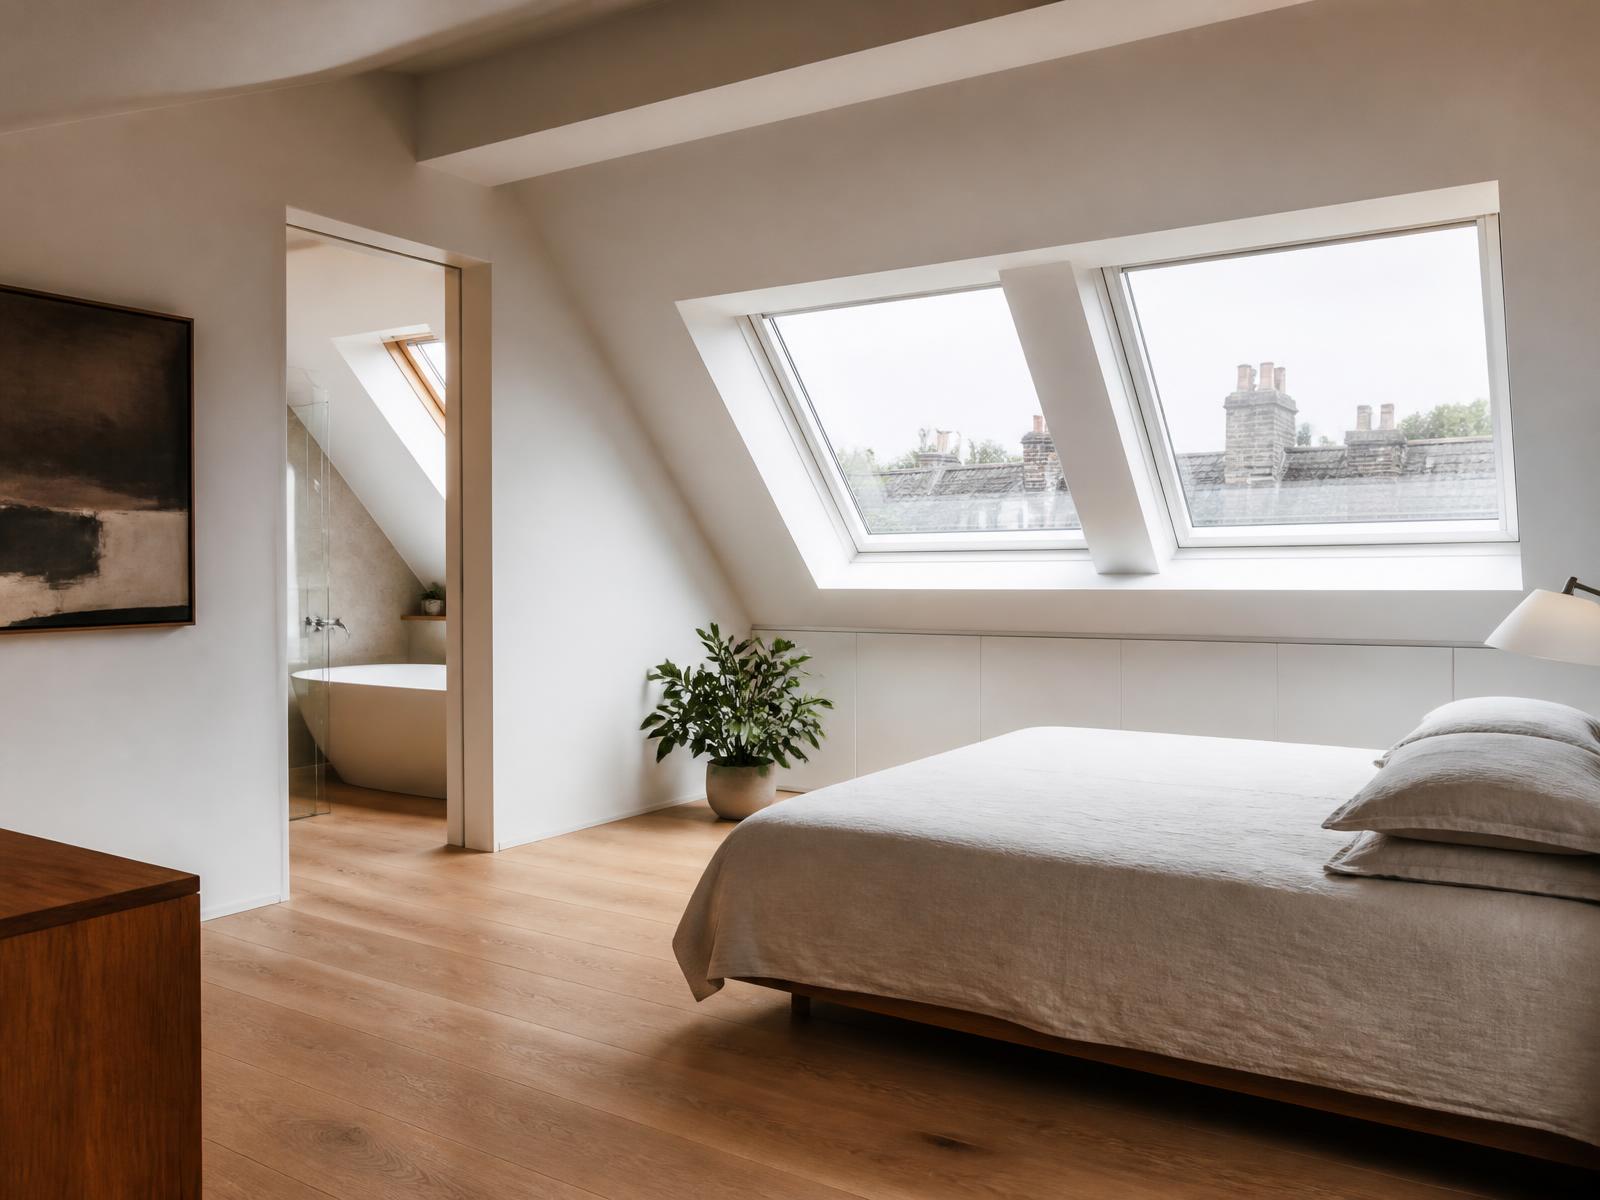
Teddington · Loft conversion
An unused roof space converted into a principal bedroom and en-suite with a rear dormer and roof terrace door.
View project
Barnes · Kitchen installation
Two ground floor rooms combined into one kitchen and family space around a 3m island.
View project
Planning a project?
Bring your drawings, sketches or just an idea. We will tell you what is realistic, what it is likely to cost and how long it should take.
Tell us what you are hoping to do and we will come and take a proper look. No obligation, no hard sell.
Demo contact details only — nothing is sent from this website.