The brief
A growing family needed a fourth bedroom without losing garden space to an extension.
Loft conversion
An unused roof space converted into a principal bedroom and en-suite with a rear dormer and roof terrace door.
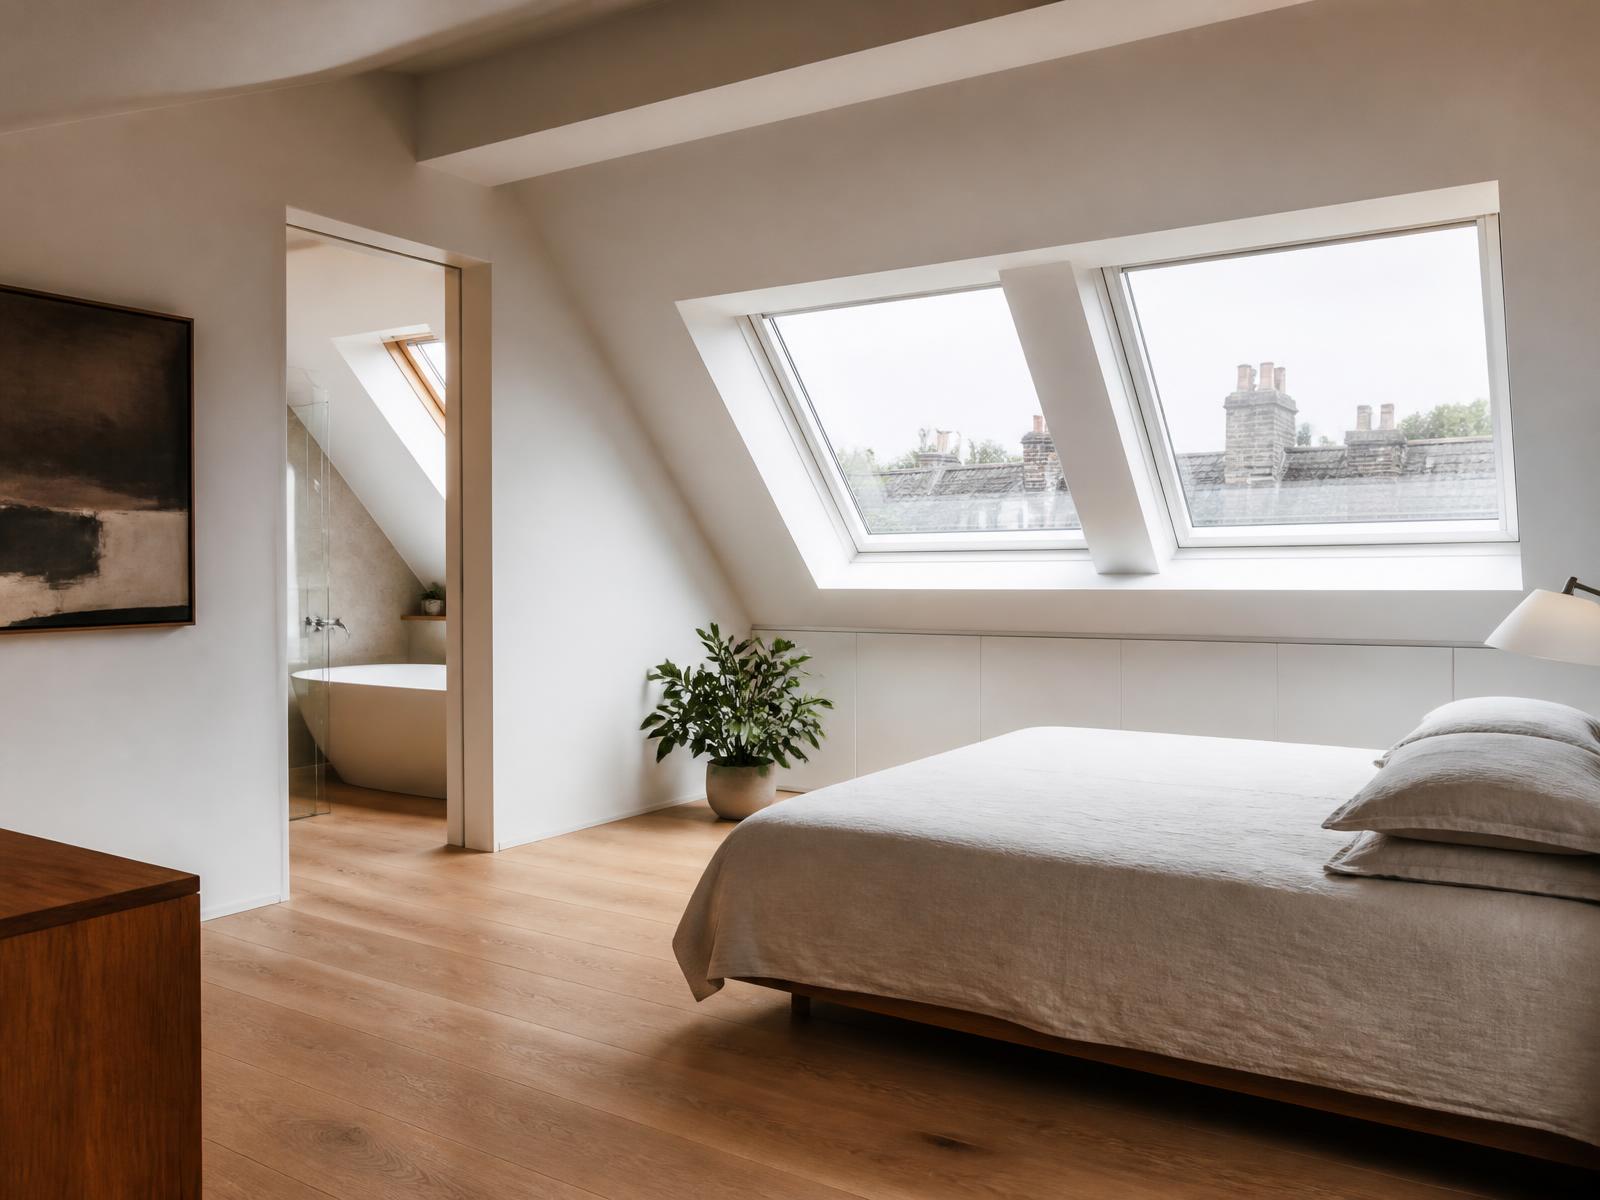
A growing family needed a fourth bedroom without losing garden space to an extension.
A full-width rear dormer gave the head height for a principal bedroom and en-suite, with the new staircase turned over the existing flight to keep the landing usable.
Scaffold access from the rear meant the family stayed in the house throughout the build, with the noisy structural phase compressed into the first three weeks.
Every Friday we knew exactly what had happened that week and what was coming next.
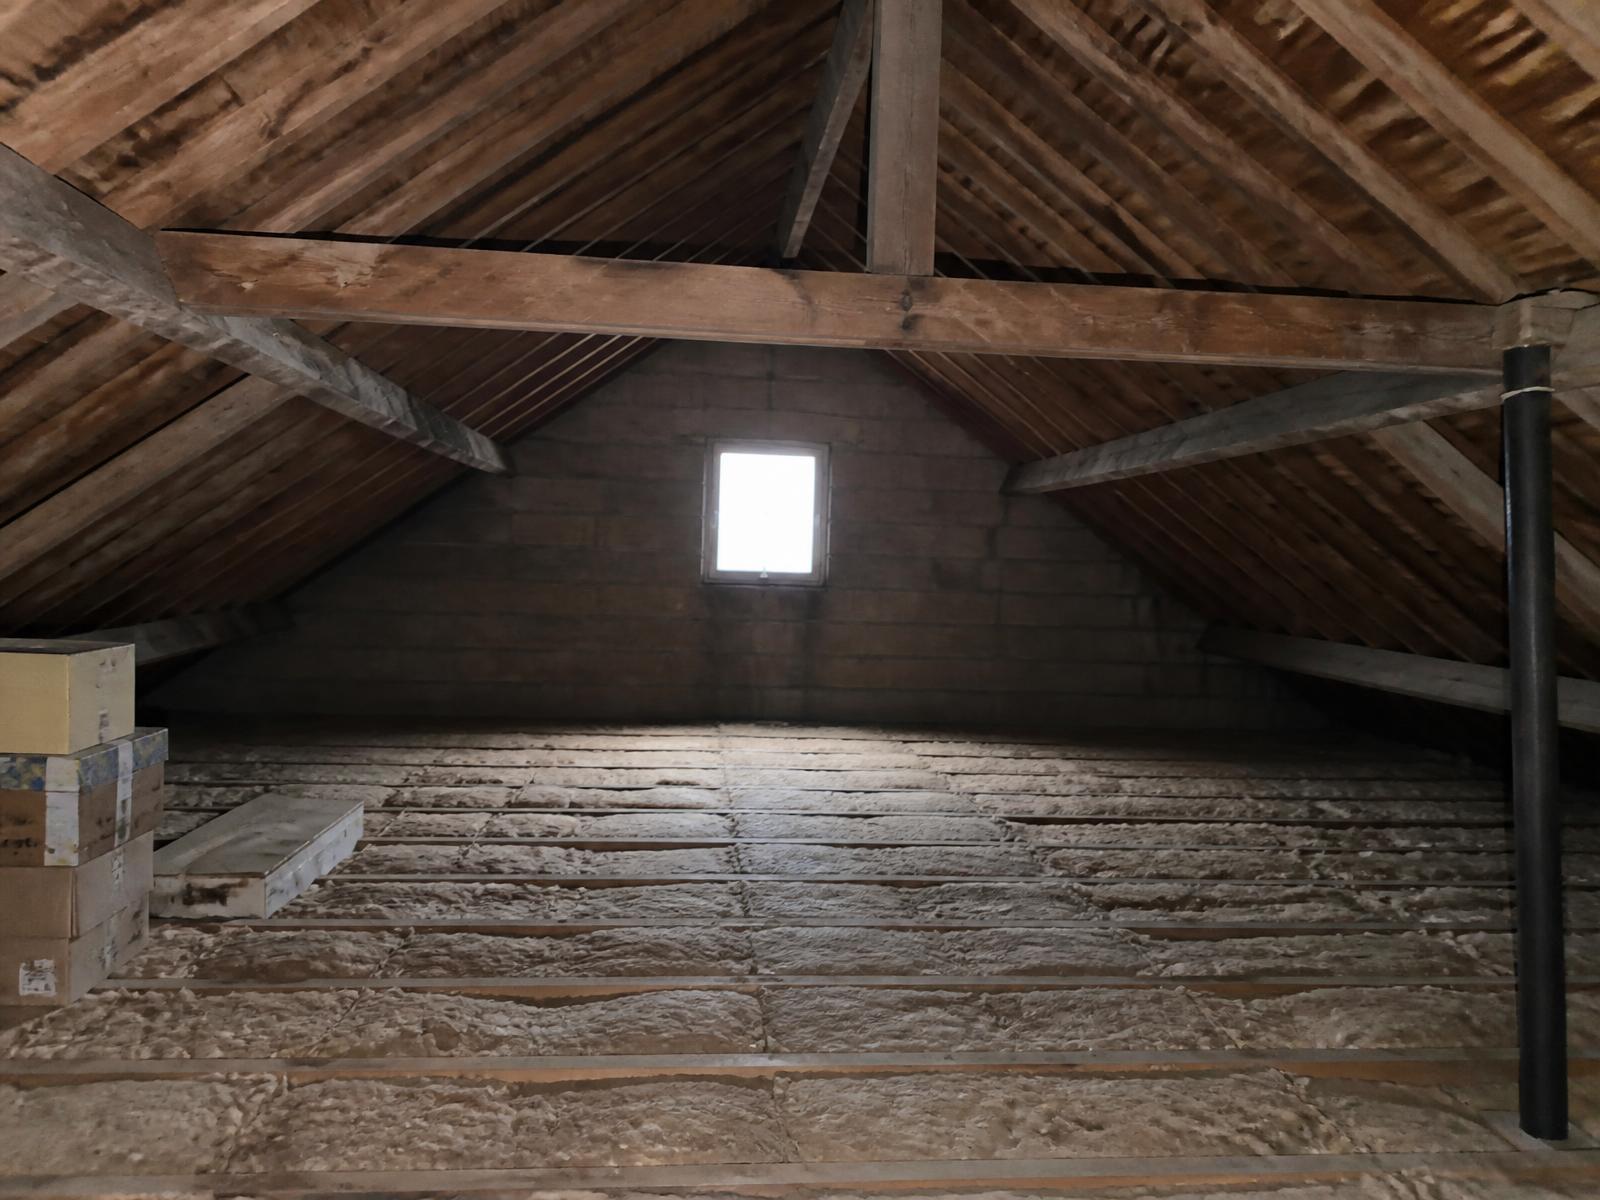
Before & after
More projects
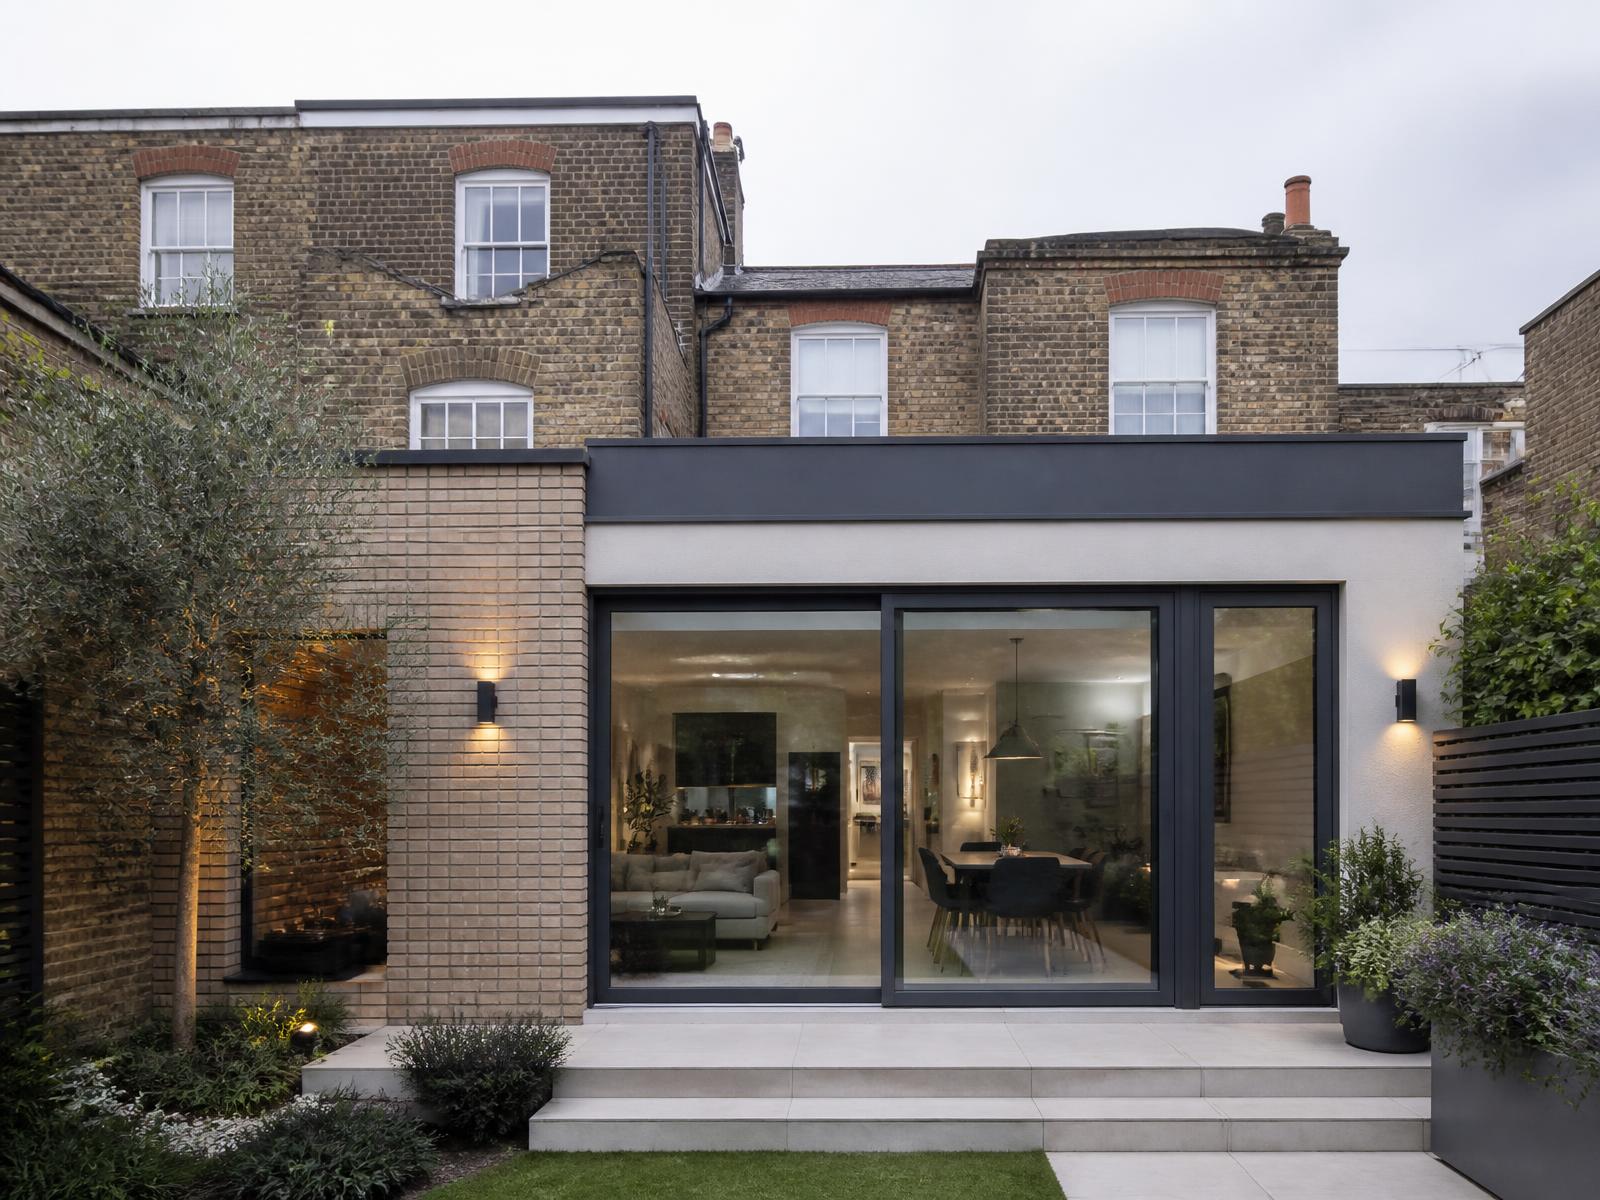
Richmond · Single storey extension
A 5.5m rear extension on a Victorian terrace, opening the ground floor into a single kitchen and dining space.
View project
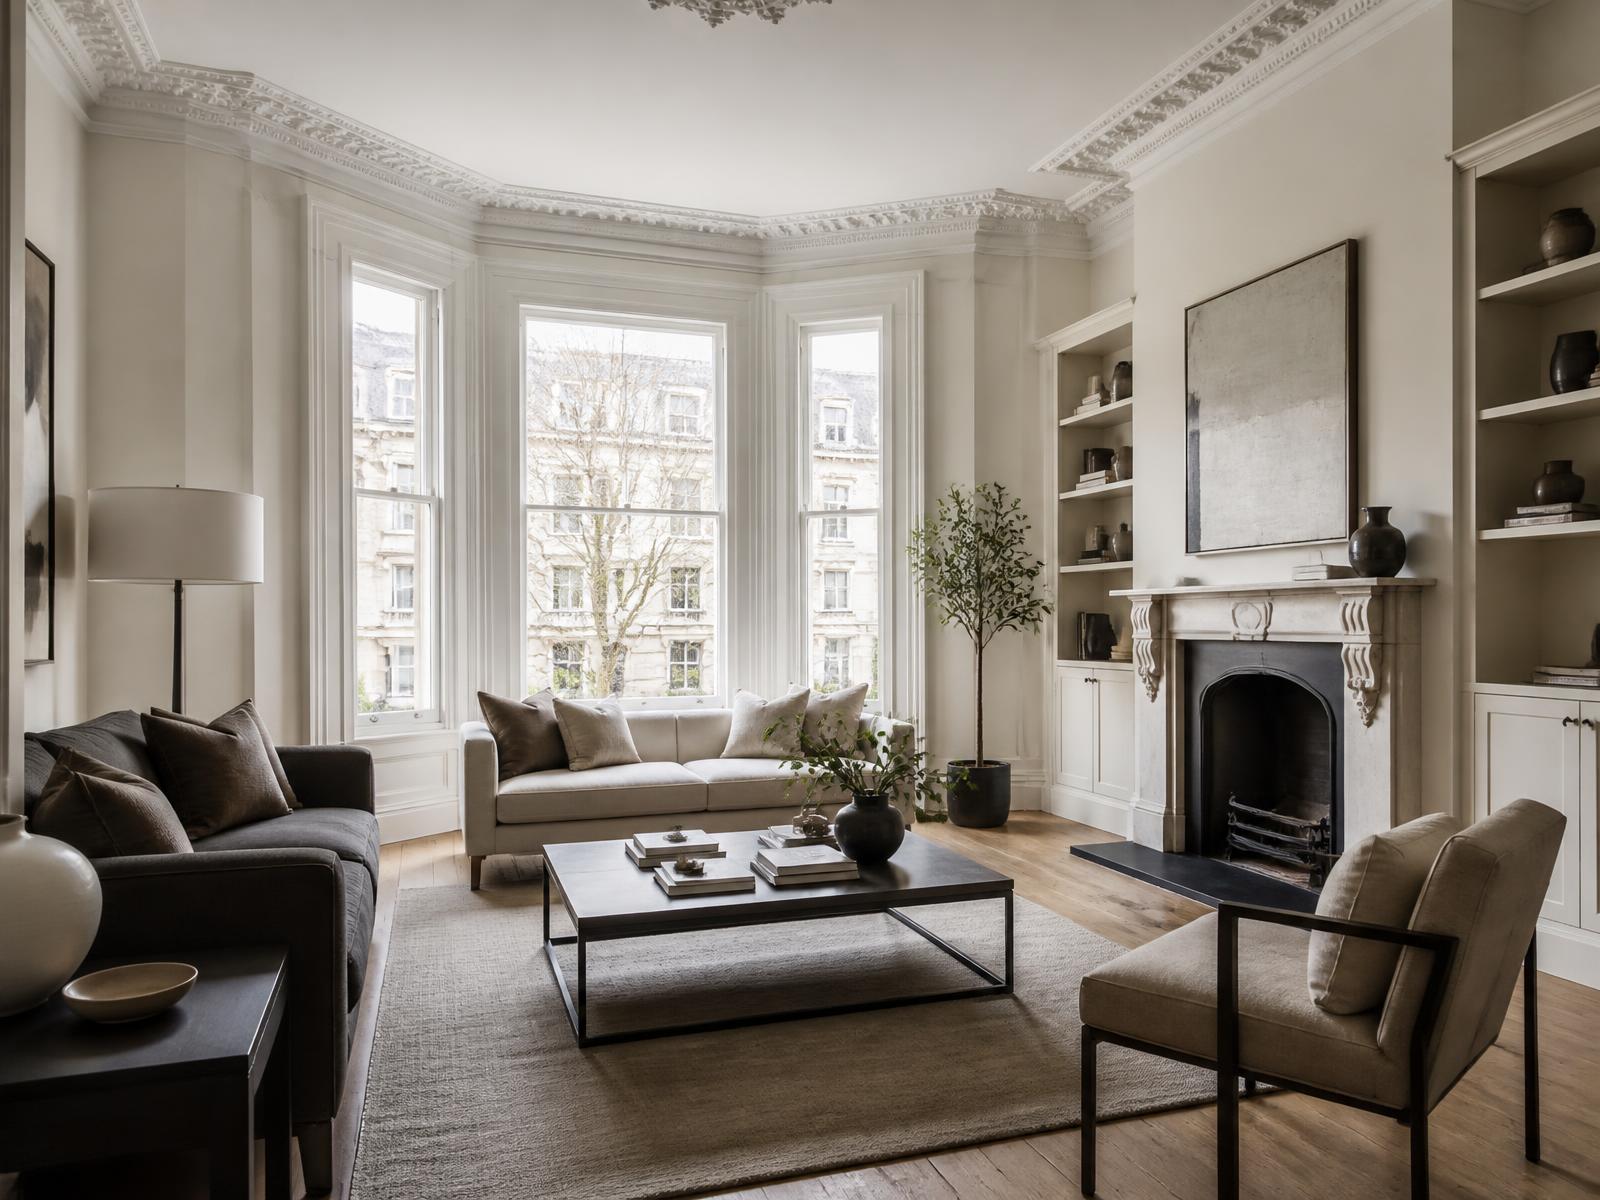
Twickenham · Full renovation
A four-bedroom Victorian house taken back to brick and rebuilt, retaining original cornicing and joinery.
View project
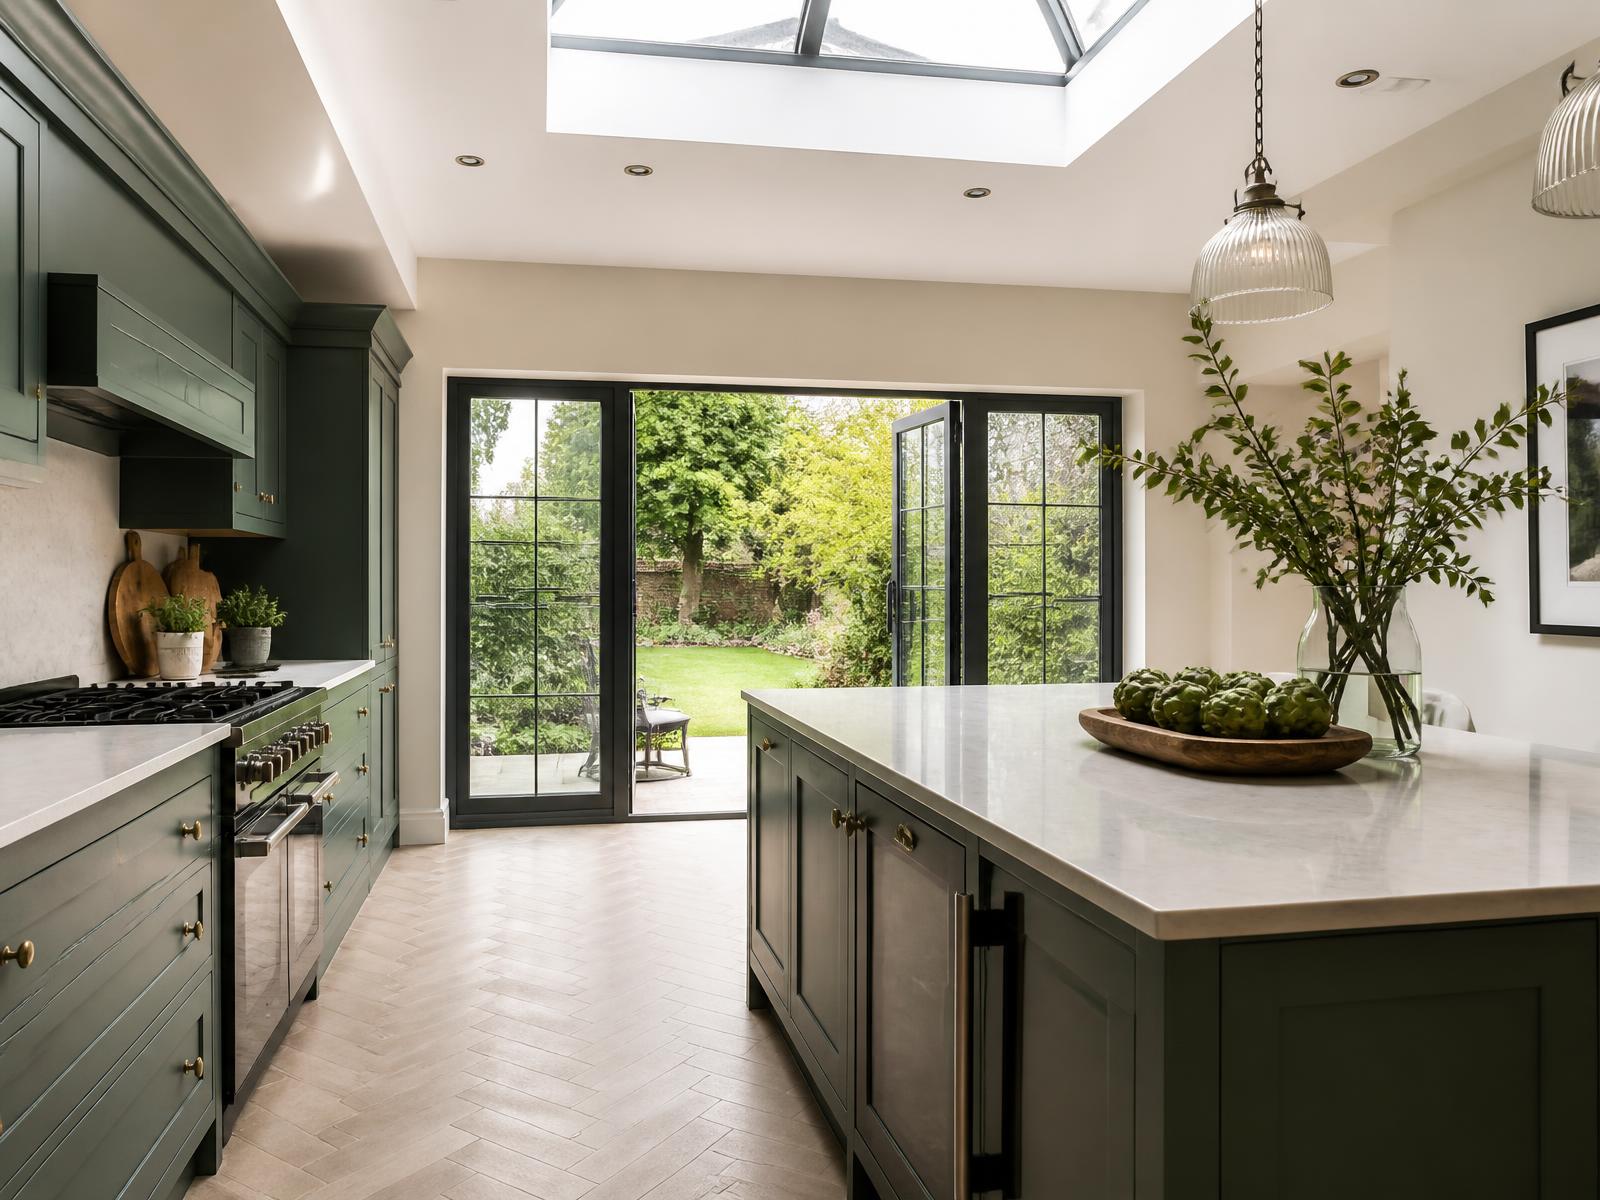
Barnes · Kitchen installation
Two ground floor rooms combined into one kitchen and family space around a 3m island.
View project
Planning a project?
Bring your drawings, sketches or just an idea. We will tell you what is realistic, what it is likely to cost and how long it should take.
Tell us what you are hoping to do and we will come and take a proper look. No obligation, no hard sell.
Demo contact details only — nothing is sent from this website.